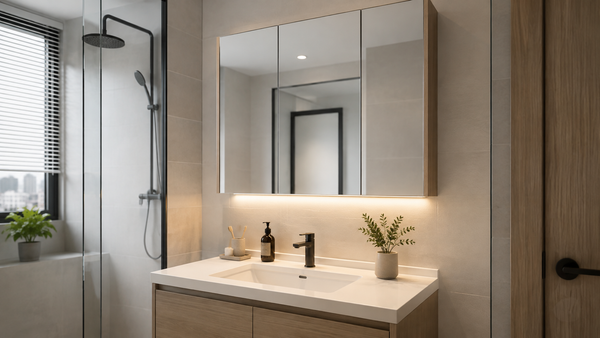
Bathroom Mirror Cabinet Sizes: Fitting One Above Your Basin
TL;DR: Everyone measures the width. The dimension that actually causes trouble is the depth, because a mirror cabinet projects 120mm to 155mm out of the wall at face height, and in a bathroom under 1.6m wide that projection is the thing you walk into. Across Big Bath's 43-model range the widths run 450mm to 800mm and the depths run 120mm to 154mm — and the two are not related, so a narrow cabinet is not automatically a shallow one. Check depth first, then height above the tap, then width against the basin.
1. Introduction: the dimension nobody checks
Quick Answer: A mirror cabinet has three dimensions width, height and depth. Width is what people compare, height is what they estimate, and depth is what they ignore. Depth is the one that decides whether the bathroom still feels usable.
A flat mirror is invisible in a room. A mirror cabinet is furniture.
That is the whole problem in one line. Replacing a mirror with a mirror cabinet does not just add storage; it brings a box roughly the depth of a paperback out of the wall, positioned exactly at the height of your face, in the one part of the bathroom where you lean forward. In a generous bathroom nobody notices. In a Malaysian condo bathroom, where the basin wall and the opposite wall can be under 1.6 metres apart, people notice within a day.
None of which is an argument against them. A mirror cabinet is the single best storage upgrade a small bathroom can have, because it uses wall that was doing nothing and hides the clutter that otherwise lives around the basin. It just has to be sized for the room rather than for the mirror it is replacing.
This guide covers what the three dimensions actually do, the real size spread available locally, how to work out the mounting height from the tap rather than from a rule of thumb, how width should relate to the basin below, and where the doors will swing when they open. The video below runs through a straightforward install so you can see the box come off the wall.
Watch: a mirror cabinet going up above a basin
Useful for seeing how far the finished cabinet stands off the wall, and how the fixing points are set out.
Source: How to Install a Mirrored Medicine Cabinet | Simple DIY Bathroom Upgrade — The Every Day Man
2. What each dimension actually controls
Quick Answer: Width controls how the cabinet looks against the basin and how much shelf you get. Height controls whether you can see your face in it. Depth controls how much of the room the cabinet takes away, and how much fits on the shelves.
Three numbers, three completely different consequences.
Width is the sociable dimension it is what makes the wall look balanced, and it is the one people get right by instinct because the basin gives them a reference. Height is where the technical constraint lives: the cabinet has to clear the tap below and still put the mirror in front of your eyes, and those two demands pull against each other in a small room.
Depth is different in kind. It does not affect the look at all from straight on, which is exactly why it gets missed, and it is the only dimension that removes usable space from the room rather than from the wall. It also decides what actually fits inside: at 120mm you are storing tubes, small bottles and razors on their side. At 154mm a tall shampoo bottle stands up.
So the order to think in is depth, then height, then width the reverse of the order most people shop in.
Key takeaway: Width is cosmetic, height is technical, depth is spatial. Depth is the one that changes how the room feels.
3. The real size spread in the local range
Quick Answer: Across Big Bath's 43 mirror cabinets the widths run from 450mm to 800mm, heights cluster tightly between about 630mm and 705mm, and depths run 120mm to 154mm. Height barely varies, so it is not a variable you can shop for — the other two are.
Reading the actual catalogue is more useful than reading a generic sizing article.
| Dimension | Range seen | Common values | Constrained by |
|---|---|---|---|
| Width | 450–800mm | 450, 600, 750, 800 | Basin width and wall run |
| Height | 630–705mm | 650, 700 | Tap below, eye level above |
| Depth | 120–154mm | 123, 130, 153 | Room width and walking line |
Compiled from dimensions published on Big Bath's mirror cabinet collection page in, covering 43 listed products. Individual models vary and stock changes.
Two things stand out. First, height is effectively fixed the whole range sits inside a 75mm band, so you cannot solve a height problem by buying a different cabinet, only by mounting the one you have at the right level. Second, depth and width move independently: the range includes 450mm-wide cabinets at 154mm deep and 800mm-wide cabinets at 125mm deep. A small cabinet is not automatically a slim one.
Material tracks depth loosely. The slimmer aluminium and SUS304 models tend to sit around 120mm to 135mm, while the deeper PVC boxes run to 154mm and give you noticeably more shelf. Worth knowing when you are browsing the mirror cabinet range and trying to work out why two similar-looking units differ.
Key takeaway: Height is nearly fixed across the range. Width and depth are the two you actually choose between.
4. Depth: the dimension you feel every morning
Quick Answer: Measure the clear floor distance between the basin wall and whatever is opposite it. Under about 1.4 metres, stay slim. Between 1.4 and 1.8 metres, mid-depth is comfortable. Above that, take the deepest cabinet you can get, because the storage is worth it.
The test is not the wall, it is the walking line in front of it.
| Clear space opposite | Depth to choose | What fits inside | Trade-off |
|---|---|---|---|
| Under 1.4m | 120–125mm | Tubes, razors, small bottles | Tall bottles lie down |
| 1.4–1.8m | 125–135mm | Most everyday items upright | Noticeable but not intrusive |
| Over 1.8m | 150–155mm | Shampoo and tall bottles standing | None worth worrying about |
| Beside a door swing | Slimmest available | Limited | The door wins the argument |
Compiled depth-selection guide for Malaysian bathrooms. Clear-space bands are planning estimates based on comfortable standing and passing room, not a published standard.
The final row catches out more renovations than any of the others. If the bathroom door opens towards the basin wall, the cabinet is no longer competing with the room it is competing with a swinging door, and a 154mm box in that arc will be struck within a week. Check the door's path before anything else, and if it is tight, consider whether the door itself should be rehung or changed to a sliding one.
Key takeaway: Measure the clear space in front of the basin, not the wall. That number picks the depth.
5. Mounting height: work up from the tap
Quick Answer: Find the highest point the tap reaches, add clearance so the spout can swing and splashes stay off the cabinet base, and mount the bottom edge there. Then check that the mirror still covers eye level for the shortest and tallest people in the household.
Rules of thumb quoted in centimetres from the floor fail here, because Malaysian basin heights vary far more than the guides assume.
A wall-hung basin, a basin on a 430mm cabinet and a vessel bowl sitting on an 800mm counter put the tap at three very different heights. Any advice that starts from the floor ignores the object the cabinet actually has to clear. So work upwards from the tap instead it is the constraint that will not move.
Start by opening the tap fully and noting the highest point of the spout, including a swivel spout at its highest arc. Leave clear space above that so the tap can be operated without knuckles hitting the cabinet, and so the underside of the cabinet is out of the splash zone. That level is the bottom edge of the cabinet.
Then sanity-check the top. With the cabinet at that height, a person of average height should see their whole face without stooping, and the tallest person in the house should not be looking at the frame. Because the range only varies about 75mm in height, if that check fails the answer is usually a different basin arrangement which is the point at which the basin and cabinet heights should be planned together rather than in sequence.
One last check that costs nothing: hold a straight edge from the top of the proposed cabinet position out into the room and make sure nothing above a ceiling bulkhead, an exhaust fan housing, a shower curtain rail occupies that space.
Key takeaway: The tap sets the bottom edge. Eye level confirms it. Never measure from the floor.
6. Width: matching the basin underneath
Quick Answer: Match the cabinet width to the basin or cabinet below it, or go slightly narrower. Going wider looks top-heavy and pushes the cabinet into corners and shower screens. Centre it on the basin, not on the wall.
Width is where the wall stops being a technical problem and starts being a visual one.
| Basin or vanity below | Cabinet width | Result |
|---|---|---|
| 460–500mm compact | 450mm | Neat, deliberately proportioned |
| 600mm standard | 550–600mm | The safest pairing there is |
| 800mm wide | 750–800mm | Generous, needs the wall run |
| 1,000mm double | Two units side by side | One each, no arguments |
| Any, in a tight corner | Narrower than the basin | Doors clear the return wall |
Compiled pairing guide using width bands from Big Bath's mirror cabinet and basin cabinet collections. Proportional guidance rather than a fixed rule.
The double-basin row is the one that surprises people. Two separate cabinets over a 1,000mm vanity work better than one long unit, because each person gets their own shelves and their own door, and the pair reads as intentional. It also means one door swinging open does not block the other user.
Buying the cabinet below at the same time?
"Main cabinet" and "cabinet set" mean different things on a spec sheet — here is the difference →
7. Where the doors go when they open
Quick Answer: A hinged mirror door swings out to roughly its own width. Beside a return wall, a shower screen or a window reveal, that arc is what limits the cabinet not the space it occupies when closed.
The closed dimensions get checked. The open ones almost never do.
| Configuration | Sweep per door | Side clearance needed | Suits |
|---|---|---|---|
| Single door, 450mm | Full cabinet width | Most of the width, one side | Open wall runs |
| Two doors, 600mm | About half the width | Roughly half, either side | Most bathrooms |
| Three doors, 800mm | About a third | Least of the hinged options | Wide walls with corners |
| Sliding doors | Nothing projects | None | Corners and tight recesses |
| Open shelf, no door | Nothing projects | None | Where contents stay tidy |
Compiled clearance guide for mirror cabinet door configurations. Sweep figures are geometric approximations for planning; check the specific model's door widths.
Picture a 600mm two-door cabinet in a corner. Closed, it fits the wall comfortably. Open, the door nearest the corner sweeps 300mm towards the return wall, and if the cabinet was mounted tight into the corner, that door stops halfway or catches the tiles. The same thing happens beside a shower screen, where the door meets the glass instead.
Three ways round it, in order of preference. Mount the cabinet far enough off the corner that the door clears usually a matter of a hundred millimetres or so, and often it looks better centred on the basin anyway. Choose a cabinet whose doors are narrower, which for the same overall width means more doors. Or choose a sliding-door model, where nothing projects at all.
While you are thinking about the arc, note what sits below it. A glass shelf or a towel rail directly under the cabinet is in the path of anyone reaching in, and a rail with towels on it effectively adds its own depth to the wall.
Key takeaway: Check the door's swept path, not just the cabinet's footprint. Corners and shower screens are where it bites.
8. Conclusion: three measurements, taken in the right order
A mirror cabinet is a small purchase that changes how a bathroom works every single morning, and getting it right takes about ten minutes with a tape measure.
Measure the clear space in front of the basin first, because that number picks the depth band and depth is the dimension you will notice. Then set the bottom edge from the tap, not from the floor, and confirm the mirror still covers eye level for everyone in the house. Only then choose the width, matching the basin below and leaving the doors somewhere to swing.
Do it in that order and the cabinet disappears into the room the way a flat mirror does, while quietly holding everything that used to sit around the basin. Do it in the usual order — width first, depth never — and you end up with a good cabinet in a bathroom that suddenly feels smaller than it did. If the model you like also has lighting built in, there is a separate set of questions to work through on wiring and defog before you commit.
9. Frequently asked questions
What size mirror cabinet should I buy for a standard basin?
For a 600mm basin or basin cabinet, a 550mm to 600mm wide unit is the safest pairing. Match the width to what is below rather than to the wall, and centre it on the basin.
How deep is a bathroom mirror cabinet?
Typically 120mm to 155mm. Slimmer aluminium and stainless models sit near the bottom of that range; deeper PVC units near the top and hold tall bottles upright. Depth is set by your room, not your storage wishlist.
How high should a mirror cabinet be mounted above the basin?
Work upwards from the tap. Find the spout's highest point, leave clearance above it for the tap to operate and for splashes, and put the bottom edge there. Then check the mirror still covers eye level.
Should the mirror cabinet be wider than the basin?
No. Matching the basin width or going slightly narrower looks balanced and keeps the doors clear of corners and shower screens. A cabinet wider than the vanity below reads as top-heavy.
Can I fit a mirror cabinet in a very small bathroom?
Yes, with a slim one. If the clear floor space in front of the basin is under about 1.4 metres, choose a 120mm to 125mm deep model and check the bathroom door's swing before mounting.
Two doors or one for a 600mm cabinet?
Two, in most rooms. Each door then sweeps roughly half the width when opened, which matters beside a corner or a shower screen. A single 600mm door needs 600mm of clear arc.
Send us your three measurements
Clear space in front of the basin, basin width, and the height of your tap at full swing — a Big Bath specialist will shortlist the models that will actually fit.
Talk to a bathroom specialist